
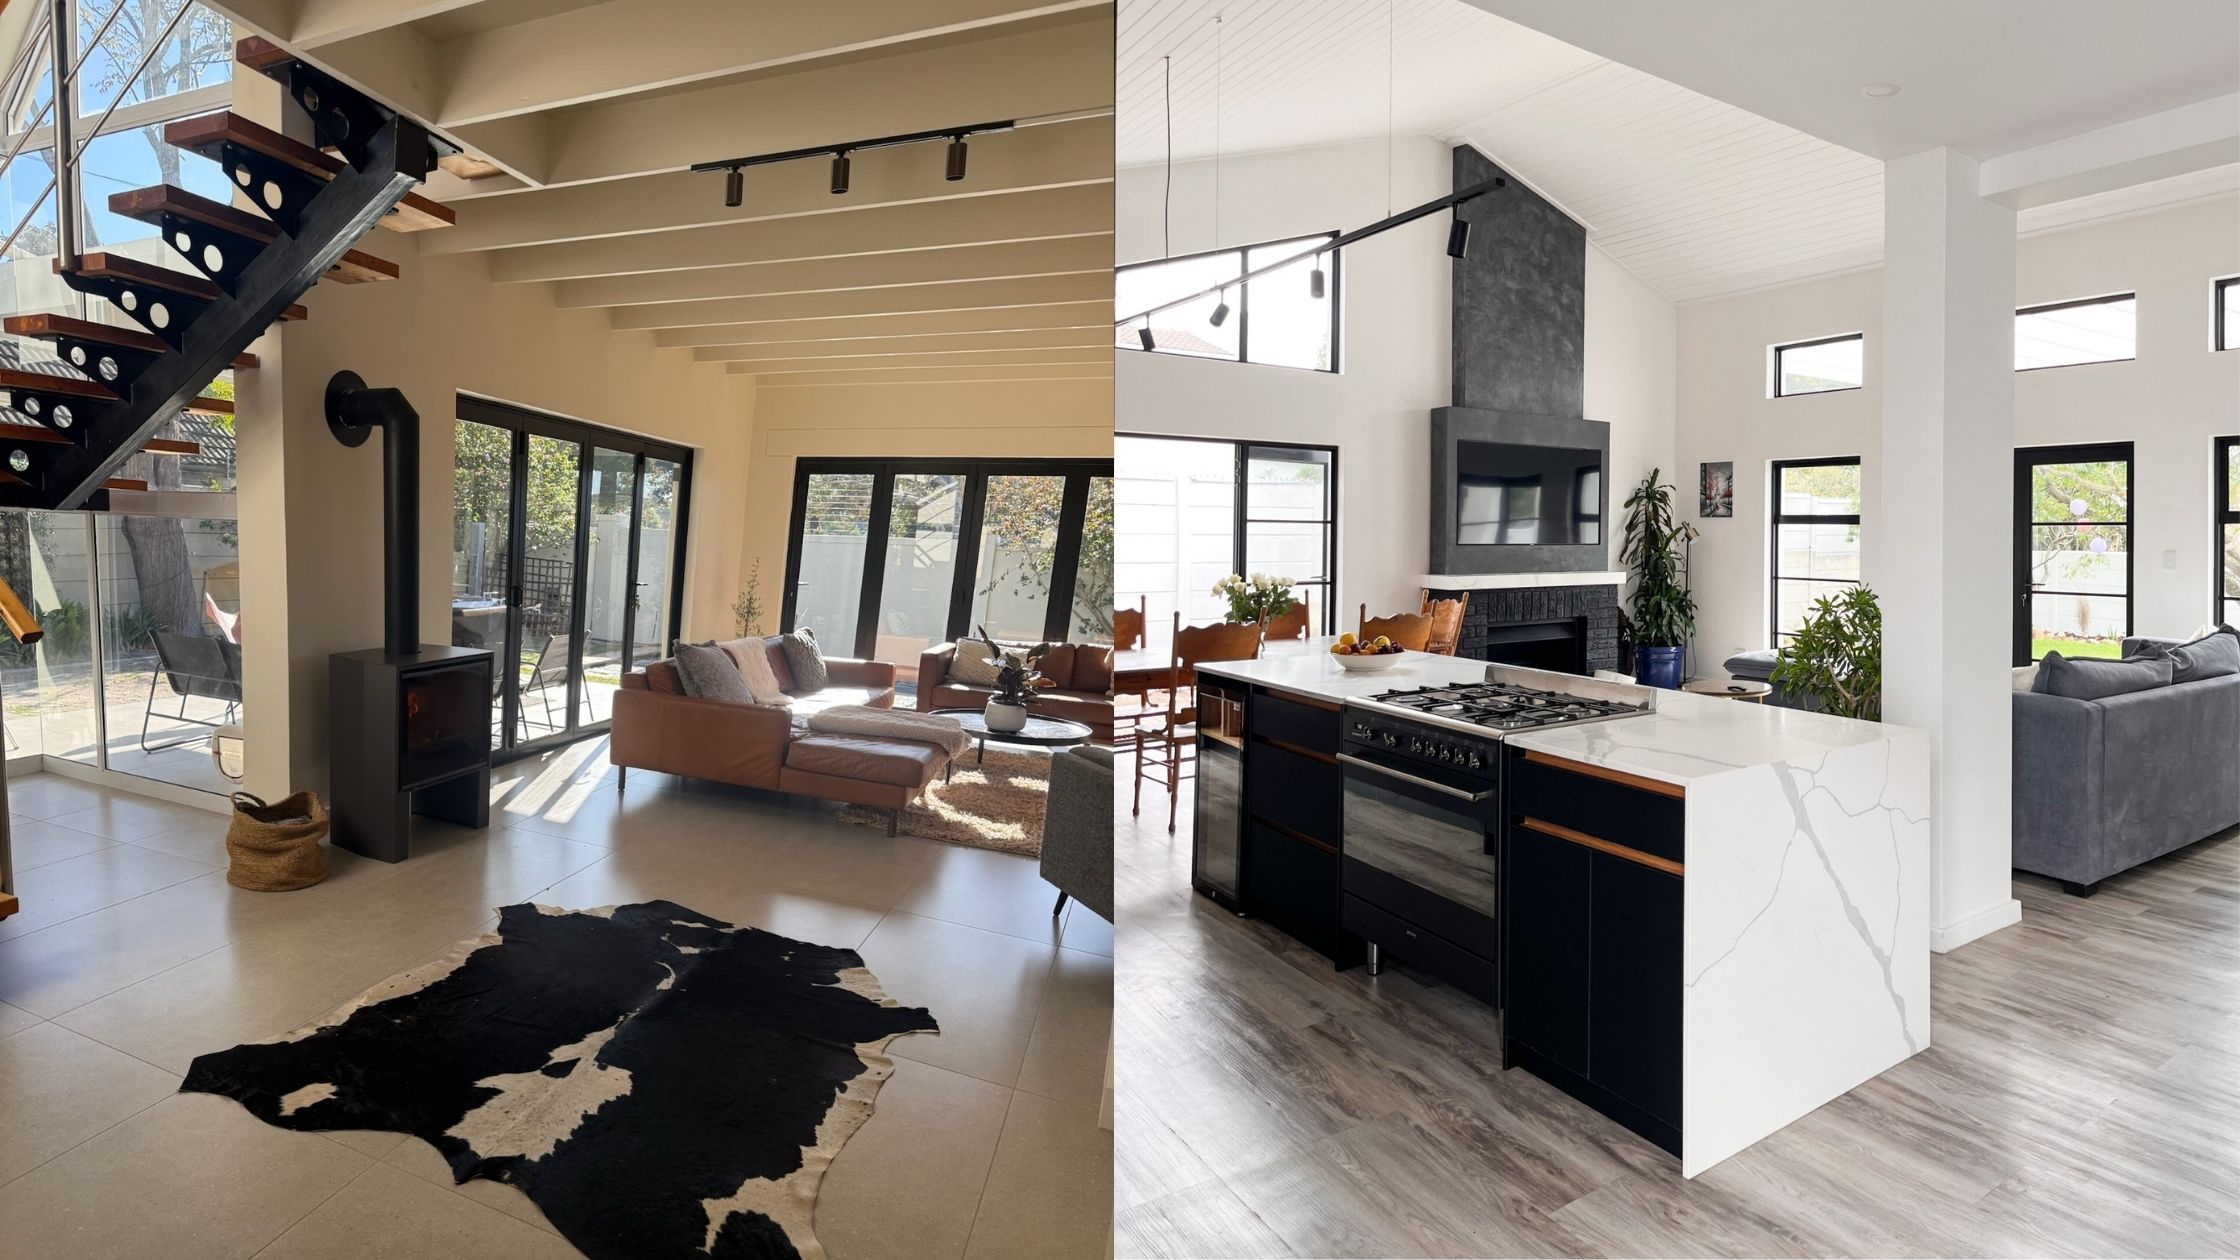
Open plan renovation in Cape Town is one of the most requested changes in home renovations right now. Removing a wall between a kitchen and living area, or opening up a dining room to create a connected social space, transforms how a home feels and functions. However, what looks straightforward on an inspiration board involves considerably more than knocking down a wall. Structural assessments, engineer sign-off, council approvals, and careful sequencing of trades are all part of a properly managed wall removal. This guide explains what the process actually involves so you can plan and budget for it correctly.
Why Open Plan Living Is Worth the Effort in Cape Town Homes
Cape Town homes built before the 1980s were typically compartmentalised. Separate kitchen, separate dining room, separate lounge. This layout reflected how homes were used at the time. It does not reflect how most families live today.
An open plan renovation connects these spaces, making smaller homes feel significantly larger, improving natural light flow, and creating the connected kitchen and living area that most buyers look for in the current market. For families with young children, the visibility across a connected space has practical value every single day.
Furthermore, an open plan renovation in Cape Town consistently adds to a property’s value. Connected kitchen and living spaces are among the features buyers respond to most strongly when viewing homes across the Southern Suburbs, Northern Suburbs, and Atlantic Seaboard.
Load-Bearing vs Non-Load-Bearing: The First Question to Answer
Before anything else in an open plan renovation, the structural status of the wall you want to remove must be confirmed. This is not something you can determine by knocking on the wall or looking at a floor plan. It requires a proper assessment.
Non-Load-Bearing Walls
A non-load-bearing wall carries no structural load from the roof or floors above. It is essentially a partition. Removing it affects only itself. The process is relatively straightforward: strip back the wall coverings, remove the frame or masonry, make good the floor, ceiling, and adjacent walls, and the space is open.
Even so, non-load-bearing wall removals still require council approval in Cape Town if they alter the layout of the home as reflected in the approved building plans. The change of use of a space, or the creation of a new room configuration, must be reflected in updated plans.
Load-Bearing Walls
A load-bearing wall carries the structural weight of the roof structure, an upper floor, or both. Removing it without replacing its structural function causes the building above it to become unsupported. The consequences range from cracking to partial or complete structural failure.
Removing a load-bearing wall requires a structural engineer to design a beam and support system that transfers the load to alternative points. The beam, its size, its material, and the columns or piers that carry it to the foundation are all engineer-specified. This is not optional and cannot be substituted with a builder’s judgement.
In Cape Town, a significant proportion of the walls homeowners want to remove for open plan renovations are load-bearing. Older homes with timber roof structures often have internal walls that form part of the structural system. This does not mean the removal is impossible. It means it needs to be done correctly.
The Structural Engineer’s Role in an Open Plan Renovation
For any load-bearing wall removal, a structural engineer is a mandatory part of the project team. Their role covers:
- Confirming whether the wall is load-bearing and what loads it carries
- Designing the beam that will replace the wall’s structural function
- Specifying the columns, piers, or padstones that carry the beam load to the foundation
- Confirming that the existing foundation can carry the concentrated load at the new support points
- Signing off on the completed structural work once installed
The engineer’s drawings form part of the council submission. Without them, building plans for a load-bearing wall removal will not be approved.
Council Approvals for Open Plan Renovations in Cape Town
Both load-bearing and non-load-bearing wall removals that change the layout of an approved plan require updated building plans submitted to and approved by the City of Cape Town. Building without approval creates problems that compound over time.
An unapproved wall removal can trigger a stop-work order during construction. At point of sale, conveyancers increasingly request compliance certificates that confirm the home matches its approved plans. A wall that was removed without approval creates a disclosure obligation and may need to be reinstated or retrospectively approved before a sale can proceed.
The City of Cape Town building plan approval process sets out what is required. SK Projects manages this process on behalf of every client whose project requires updated approved plans.
What the Construction Process Involves
Once structural drawings are in place and plans are approved, the wall removal itself follows a specific sequence. Skipping steps or changing the order creates structural risk and increases cost.
Temporary Support
Before any masonry or framing is removed, temporary propping supports the structure above the wall. This keeps the roof and any upper floor stable while the permanent structural solution is installed. Removing a load-bearing wall without propping first is one of the most dangerous things that can happen on a residential building site.
Beam Installation
The engineer-specified beam is installed at the correct level within the opening. Steel universal beams (RSJs) are the most common solution in Cape Town residential projects because they carry high loads in a relatively slim profile. Concrete lintels and engineered timber beams are used in appropriate applications. The beam material and size are determined by the engineer, not the builder.
Support Points and Making Good
The ends of the beam must bear on adequately sized padstones or columns that transfer the load safely to the foundation. Once the beam is in place and the temporary propping is removed, the wall material is cleared, and the making-good process begins. This covers plastering the ceiling and walls, levelling and finishing the floor, and integrating the new open space with the existing finishes.
Services in the Wall: What to Check Before Removal
Many internal walls in Cape Town homes contain electrical wiring, plumbing, or both. Before any demolition begins, the wall needs to be checked for services. Finding live electrical cables or active plumbing mid-demolition is both dangerous and expensive to resolve on site.
A thorough pre-demolition check covers:
- Electrical circuits running through the wall, including light switches, plug points, and any distribution wiring
- Plumbing supply lines or drainage pipes, particularly in walls adjacent to kitchens or bathrooms
- Data and telecommunications cabling
Rerouting services adds to the project cost and timeline. However, the cost of finding and dealing with live services during demolition is higher, and the risk is significantly greater. This is why a proper pre-demolition survey is part of every SK Projects open plan renovation.
Open Plan Renovation as Part of a Broader Home Renovation
Wall removal rarely happens in isolation. Most open plan renovations in Cape Town form part of a broader kitchen or living area renovation. The removal of the wall creates the space, and the renovation of the kitchen and living areas makes that space work.
Managing the wall removal and the broader renovation as a single project, rather than separate contracts, keeps the sequencing controlled. The structural work happens before the kitchen is installed. The services rerouting happens before the plastering. The making good happens before the flooring goes down. When these trades are coordinated by a single project manager, the sequencing is managed internally.
You can see a real example of this integrated approach on the 4 Oxalis Street Milnerton project page, where an open plan kitchen and living area was created as part of a full home renovation.
How SK Projects Manages Open Plan Renovations in Cape Town
SK Projects & Investments manages open plan renovations across Cape Town as part of our full renovation and construction service. Every project starts with a site visit and a structural assessment before any drawings are commissioned or any quote is issued.
We work with a panel of qualified structural engineers and manage the council approval process on your behalf. The structural work, services rerouting, plastering, flooring, and finishing are all coordinated by a single project manager, which keeps the project on sequence and the communication clear.
Learn more about our renovation approach on the trusted experts page or browse our completed projects on the projects page.
Ready to Open Up Your Cape Town Home
An open plan renovation in Cape Town transforms how a home feels and functions. The key is understanding what is structurally involved before you start, getting the right engineer on the project, and managing the approvals and construction through a single point of accountability.
SK Projects & Investments is an NHBRC-registered construction and renovation company based in Cape Town. We manage open plan renovations from structural assessment and council approvals through to the finished build, with transparent pricing and hands-on project management throughout.
Get a Structural Assessment From SK Projects
Thinking about removing a wall or creating an open plan living space in your Cape Town home? Book a free on-site consultation with SK Projects. We will assess the structural status of the wall, confirm what the process involves, and give you a realistic picture of the scope and cost before you commit to anything.
Get in touch with SK Projects & Investments
Phone: 082 921 9190
Email: shaheen@skprojects.co.za
SK Projects & Investments is a registered member of the NHBRC (National Home Builders Registration Council).