
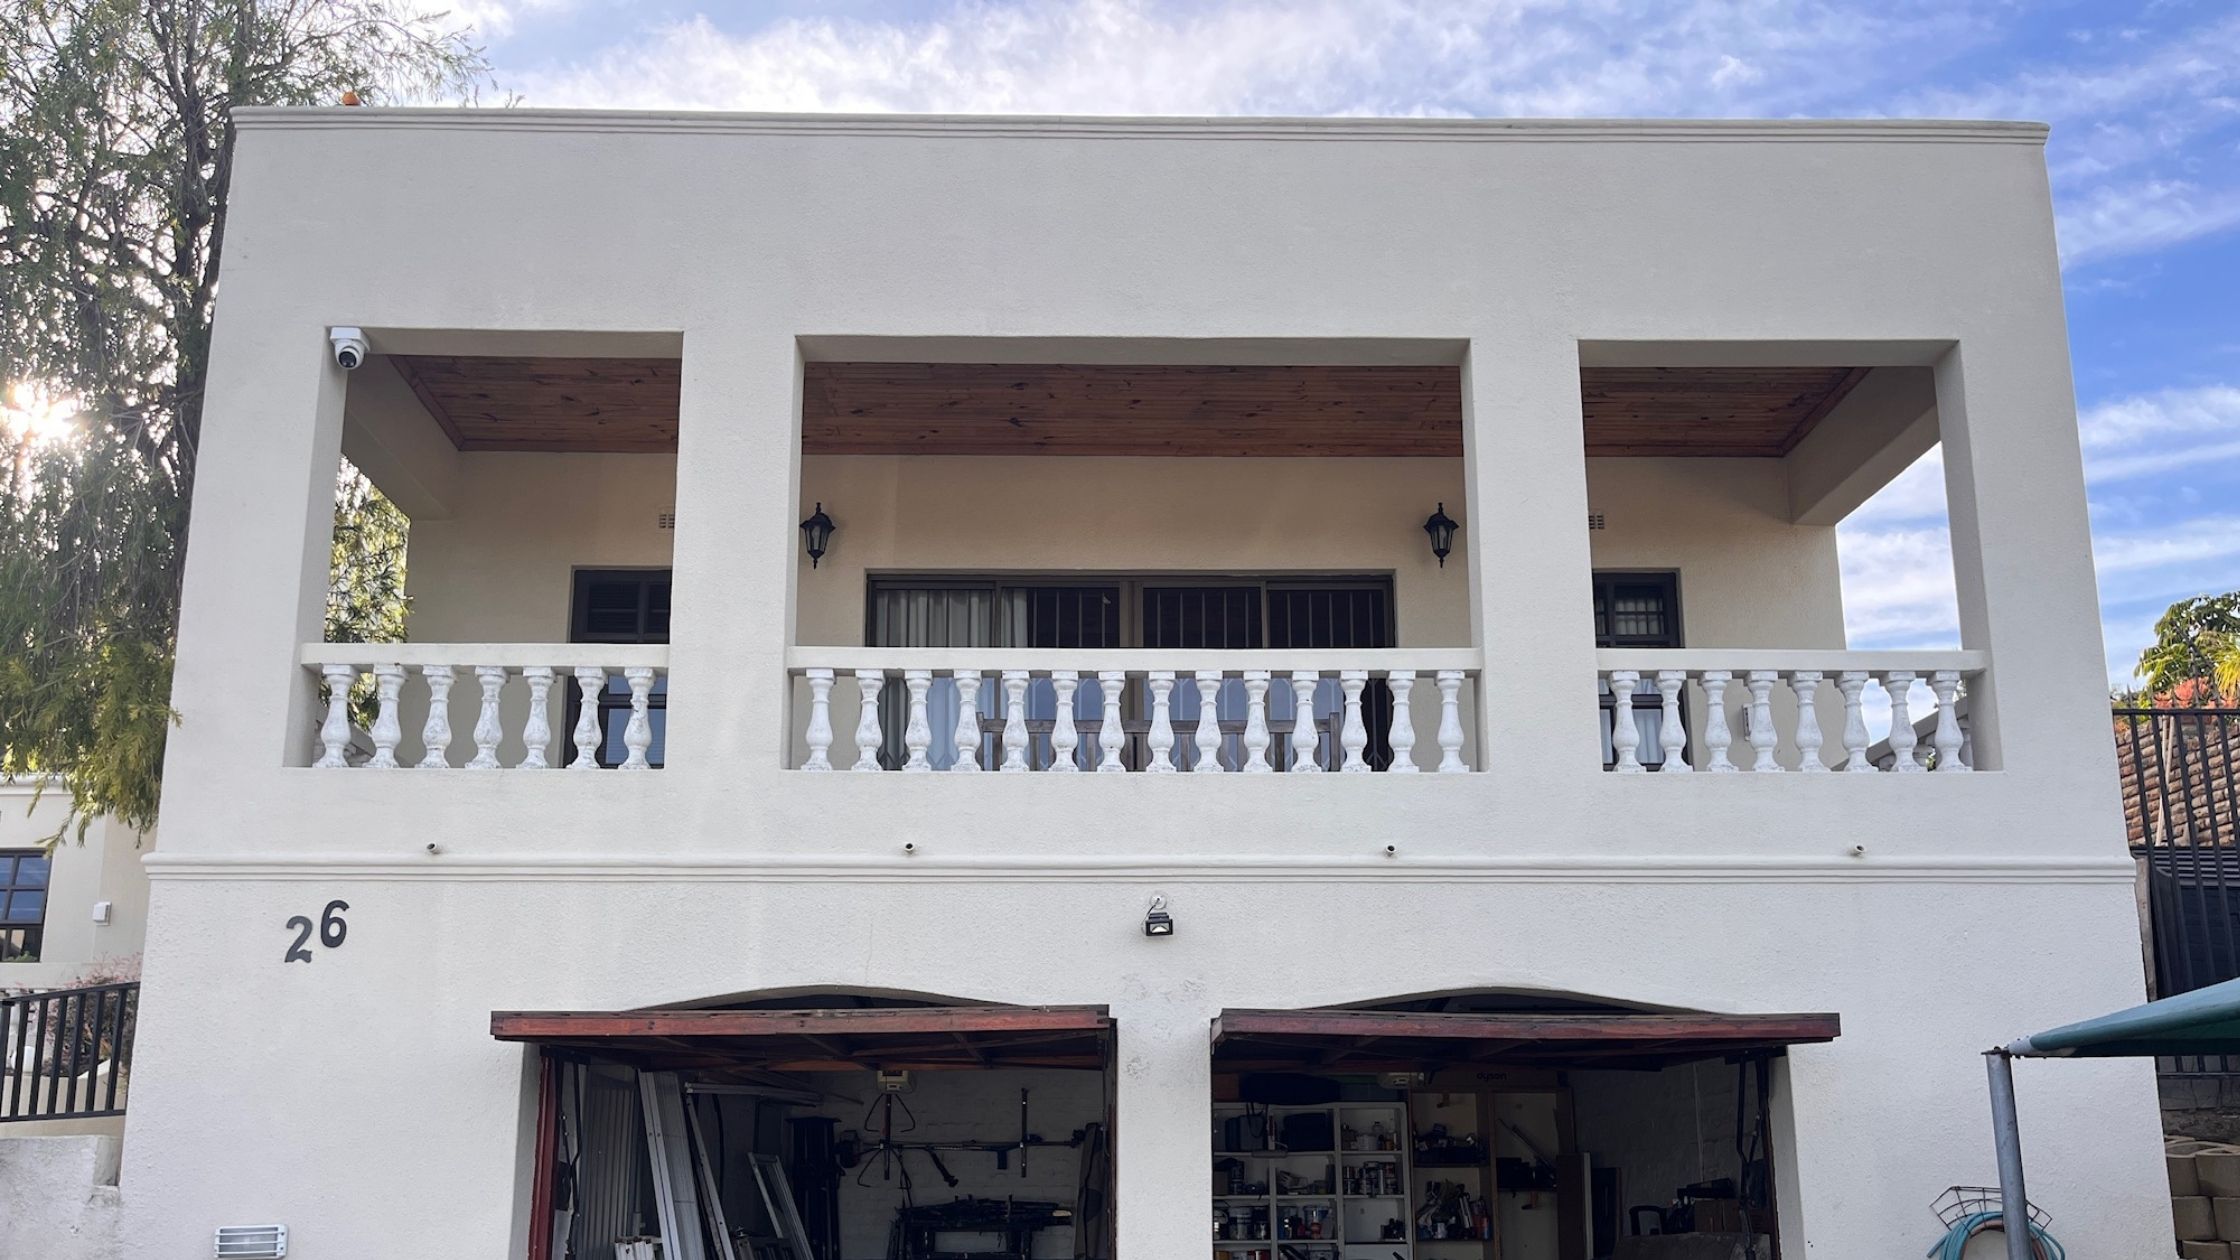
A second storey addition in Cape Town is one of the most significant ways to increase your home’s floor space and value without sacrificing your garden or building footprint. However, it is also one of the most complex construction projects a homeowner can undertake. Structural requirements, zoning rules, council approvals, and the condition of your existing foundation all play a role in whether going up is the right call. This guide covers what you need to know before making that decision.
Why a Second Storey Addition Makes Sense in Cape Town
Land in Cape Town is expensive and, in most established suburbs, in short supply. Extending outward into the garden is often constrained by coverage limits, setback requirements, or simply the value of the outdoor space you would be giving up. Going up adds floor area above an existing footprint, preserving the garden while unlocking significant additional living space.
For growing families in suburbs like Rondebosch, Newlands, Milnerton, and Goodwood, where single-storey homes often sit on well-proportioned plots that cannot easily accommodate ground-floor extensions, a second storey addition is frequently the most practical path to the space they need.
Furthermore, a well-executed second storey addition in Cape Town adds substantial value to a property. Additional bedrooms, a second bathroom, or a dedicated master suite with views are features that buyers respond to strongly in the current market.
Is Your Home a Candidate for a Second Storey Addition
Not every Cape Town home can support a second storey addition without significant structural intervention. The key question is whether the existing foundation and walls can carry the additional load. That answer requires a proper structural assessment, not a visual inspection.
Foundation Assessment
The foundation of your existing home was designed to carry a single storey. Adding a second storey doubles the load on that foundation. In many Cape Town homes, particularly those built before the 1980s, the strip foundations used are not sufficient to carry a second storey without being strengthened or underpinned.
A structural engineer assesses the existing foundation, soil conditions, and wall construction before determining what is feasible and what strengthening work is required. This assessment is not optional. It is a prerequisite for any responsible second storey addition quote.
Existing Wall Construction
Brick and mortar walls, common in Cape Town’s older housing stock, typically handle additional loads well when foundations are adequate. However, some homes built with lightweight construction methods require more significant structural intervention before a second storey is viable.
The roof structure also needs assessment. In most cases, the existing roof must be removed to add a second storey, and the structural implications of doing so need to be factored into the project scope and cost from the outset.
Zoning Rules and Council Approvals for Second Storey Additions in Cape Town
A second storey addition in Cape Town requires approved building plans from the City of Cape Town before any construction begins. This is non-negotiable. Building without approved plans carries serious consequences, including stop-work orders, demolition instructions, and complications when selling the property.
Coverage, Height Limits, and Bulk
The City of Cape Town’s zoning scheme sets out the rules for each property zone. Key parameters that affect second storey additions include:
- Height limits: most residential zones in Cape Town have a maximum building height measured in metres or storeys. A second storey must fall within the permitted height envelope.
- Floor area ratio (FAR): the total floor area of all buildings on a property as a ratio of the site area. A second storey increases the FAR, which must stay within the permitted limit for the zone.
- Setbacks: the required distance between buildings and property boundaries. Second storey walls may need to step back further from boundaries than the ground floor.
- Neighbour privacy and overlooking: the City may require screening or limited window placement on elevations that overlook neighbouring properties.
The City of Cape Town’s building plan approval process sets out the submission requirements in full. As an NHBRC-registered builder, SK Projects manages the full approvals process on your behalf, from drawings through to council sign-off.
Second Storey Addition vs Single Storey Extension in Cape Town
The choice between going up and going out depends on your site, your budget, and what you are trying to achieve. Here is how the two options compare across the factors that matter most.
Cost
Second storey additions generally cost more per square metre than single storey extensions. The structural work required, covering foundation assessment, potential underpinning, roof removal and replacement, and staircase installation, adds costs that a ground floor extension does not carry. However, when land coverage limits prevent a ground floor extension, the second storey is often the only viable option regardless of cost comparison.
Disruption During Construction
A second storey addition is more disruptive to live through than a single storey extension. Roof removal exposes the home temporarily, scaffolding covers the exterior, and structural work on the existing building is more invasive. For families occupying the home during construction, this is a meaningful practical consideration.
Value Added
A second storey addition typically adds more value rand-for-rand than a single storey extension in established Cape Town suburbs, particularly when it adds bedrooms and bathrooms. According to Private Property’s home improvement guide, additional bedrooms and living space consistently rank among the highest-return renovations in the South African residential market.
What a Second Storey Addition Feasibility Assessment Involves
Before committing to a second storey addition in Cape Town, a proper feasibility assessment gives you the information you need to make a confident decision. At SK Projects, this process covers:
- Site visit and visual inspection of the existing structure
- Review of existing building plans (if available) and title deed conditions
- Zoning confirmation confirming what the rules permit on your specific property
- Structural engineer referral for foundation and wall assessment
- Preliminary scope and budget range based on the confirmed feasibility
This assessment happens before any architectural drawings are commissioned or any deposit is paid. It protects you from spending money on plans for a project that the site cannot support.
How SK Projects Manages Second Storey Additions in Cape Town
SK Projects & Investments manages second storey additions and home extensions across Cape Town as a fully turnkey service, from the initial feasibility assessment and council approvals through to construction, finishing, and handover.
Every project receives direct management from Shaheen Khan. The structural engineer, architect, and construction team all work under a single point of accountability, which means the coordination gaps that create delays and cost overruns on complex builds are managed internally, not left to the homeowner to navigate.
You can see examples of our completed home additions and renovation projects on the 4 Oxalis Street Milnerton and 6th Avenue Boston project pages. Learn more about our process on the Who We Are page.
Ready to Explore a Second Storey Addition for Your Cape Town Home
A second storey addition is a significant investment and the right one for many Cape Town homeowners who need more space without sacrificing their garden or footprint. The key is starting with a proper feasibility assessment before committing to plans, approvals, or construction costs.
SK Projects & Investments is an NHBRC-registered construction company based in Cape Town. We assess, design, approve, and build second storey additions with transparent pricing and hands-on project management throughout.
Request a Structural Feasibility Assessment
Thinking about adding a second storey to your Cape Town home? Book a free on-site consultation with SK Projects. We will assess your property, confirm what is structurally and zonally feasible, and give you an honest picture of what the project would involve before you commit to anything.
Get in touch with SK Projects & Investments
Phone: 082 921 9190
Email: shaheen@skprojects.co.za
SK Projects & Investments is a registered member of the NHBRC (National Home Builders Registration Council).